EMPARIAL
Urban Oasis
Mixed-UseMetro District
Project Details
Year2022
LocationMetro District
Area120,000 sq ft
Capital Raised$45M
Concept & Execution
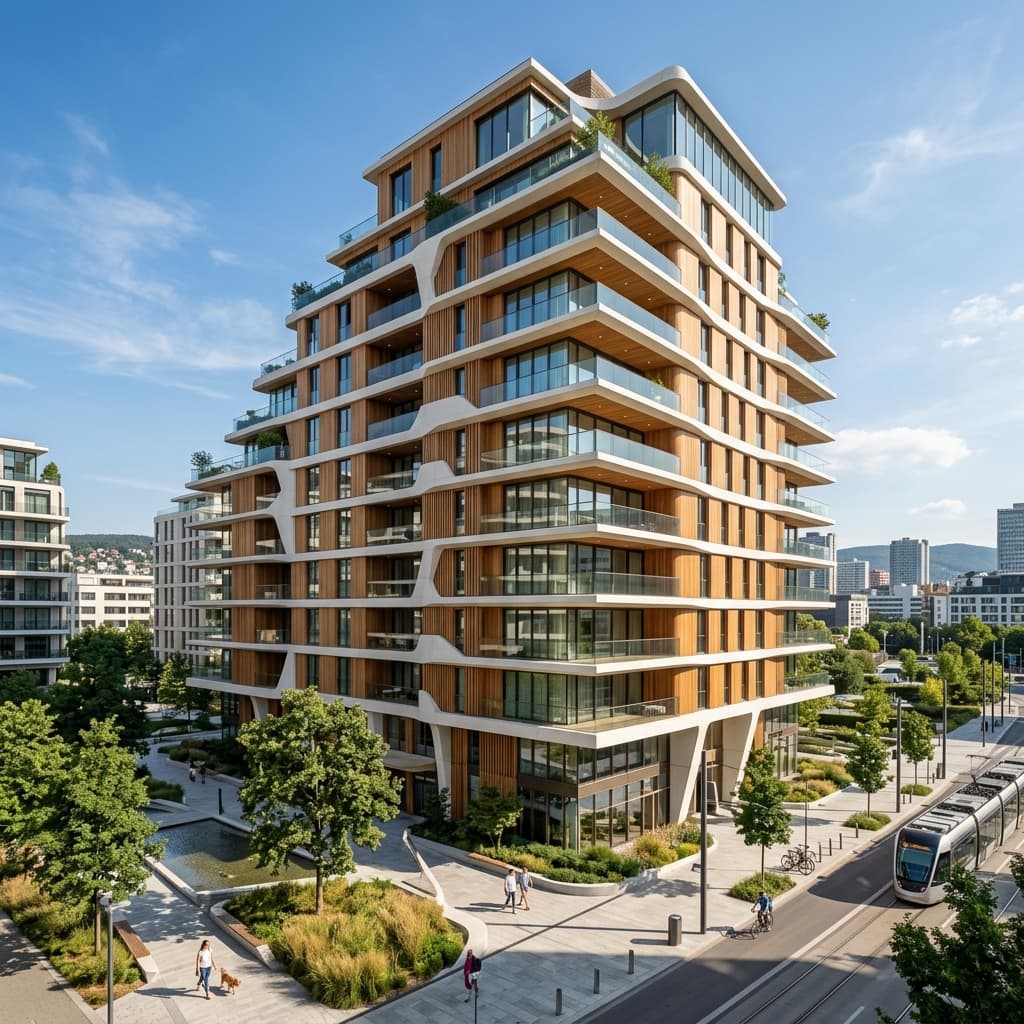
The Urban Oasis project reimagines high-density city living. By carving out massive interior courtyards and employing a terraced, ziggurat-like massing strategy, every residential and commercial unit receives direct sunlight and private green space. The project features over 50,000 square feet of cascading vertical gardens that act as the city's lungs, actively filtering urban air pollution. The ground level is fully pedestrianized, offering a fluid mix of retail, artisanal dining, and public amphitheatres, creating a vibrant micro-community within the larger metropolis.
Gallery